Published 2026-07-14Updated 2026-07-147 min read
Definition — Concrete cover
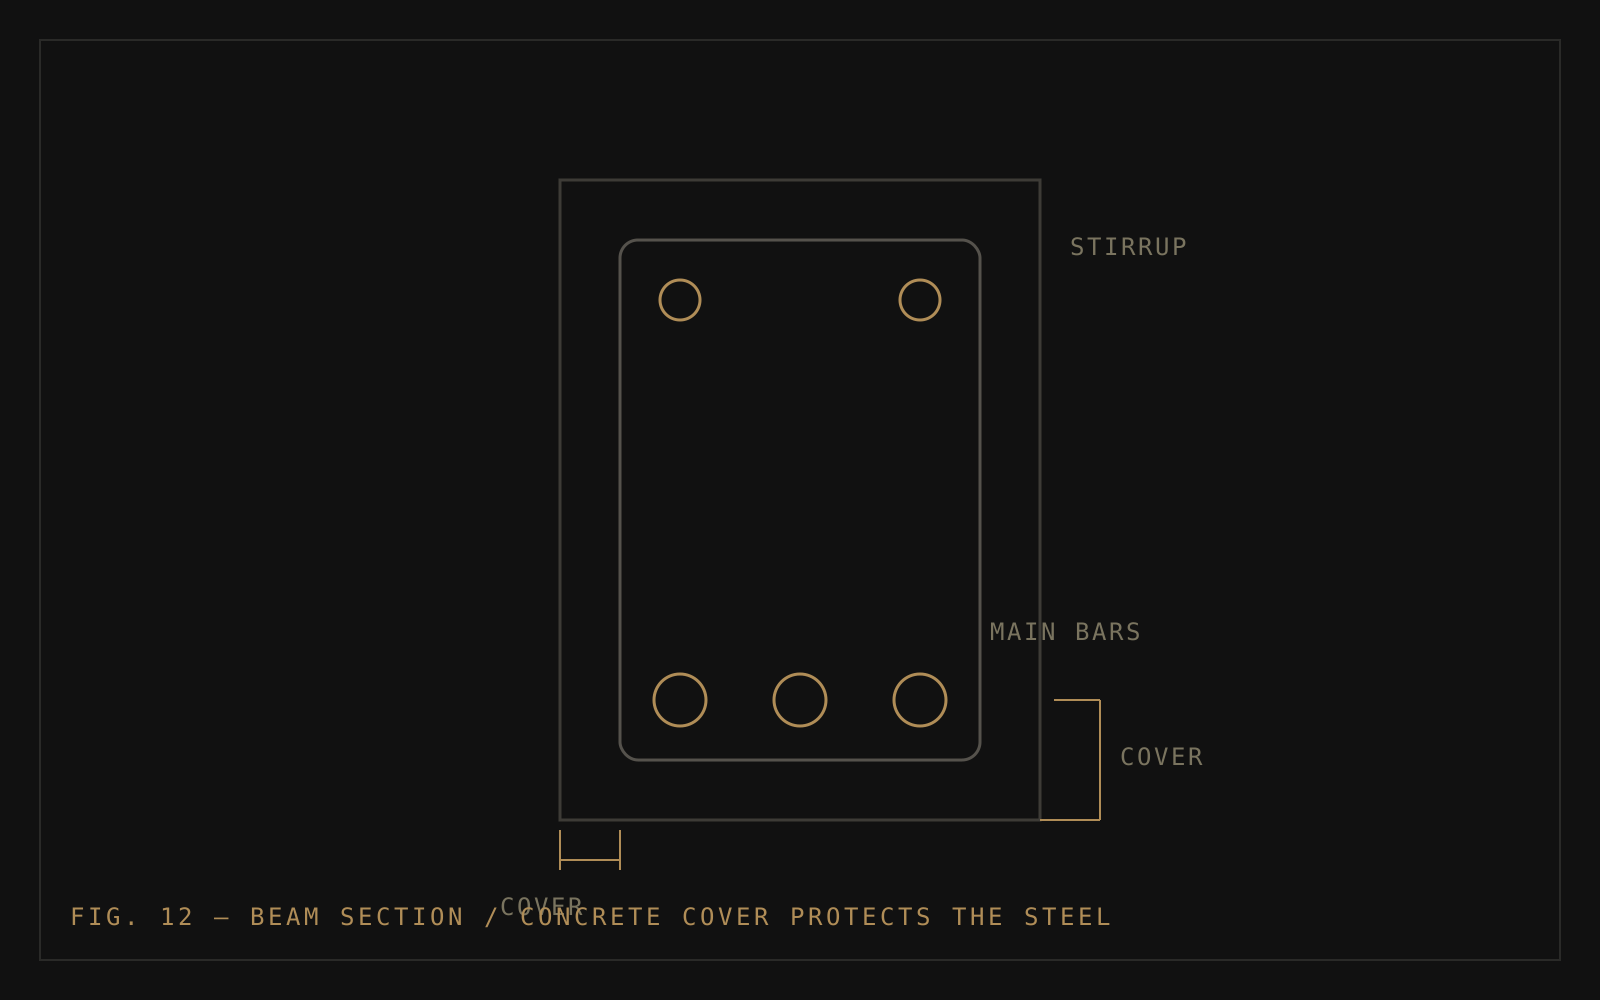
Cover is the thickness of concrete between the surface of a reinforcement bar and the nearest external face of the member. It is the barrier — physical and chemical — that stands between the steel and everything trying to corrode it.
Cover does three jobs at once. It is a physical shield, holding water, air and chlorides at a distance and forcing them to travel through dense concrete to reach the steel. It is a chemical reservoir, surrounding the bar with the high-alkalinity environment that keeps steel passivated and rust-proof. And it is a structural component: the bond that lets steel and concrete act as one is anchored in the cover concrete, and in fire it is the cover that delays the steel from heating to the point of weakness.
The race that decides a building's life
Recall the two attack fronts from the previous article: carbonation advancing from the surface, chlorides diffusing inward. Both move through exactly the layer we are discussing. A building's durable life, seen coldly, is the time those fronts take to cross the cover — so every additional millimetre of dense, well-compacted cover buys years, and every missing millimetre spends them. Deep cover of poor concrete is little better than thin cover: porosity, honeycombing and cracks are express lanes through the barrier.
Design codes prescribe minimum covers that increase with exposure severity — a bar in a sheltered interior slab needs less protection than one in a Mumbai façade taking sea air and monsoon rain. Durability is designed, not hoped for.
How cover is lost
- Displaced reinforcement during casting — bars pushed against the shutter leave near-zero cover, invisible until rust lines appear years later
- Missing or crushed spacer blocks, the humble components whose whole job is holding bars at correct depth
- Honeycombing and poor compaction — voids that let agents bypass the barrier
- Cracks from shrinkage, settlement or overload cutting shortcuts through the cover
- Weathered, never-renewed surfaces losing millimetres from the outside over decades
This list explains a pattern every auditor knows: two identical-looking buildings of the same age in different states of health. The difference was usually cast in on construction day — in compaction, curing and spacer discipline — and revealed only decades later.
Measuring cover without breaking anything
A cover meter — an electromagnetic instrument swept across the surface — locates bars and reads their depth non-destructively. Paired with carbonation depth testing, it answers the question that actually matters for the building's future: how much protective margin remains between the attack front and the steel? Members where carbonation has consumed most of the cover are tomorrow's spalls, identifiable and treatable today. This survey is standard practice within our structural audits.
Cover and repair quality
Cover is also where repair quality is won or lost. Proper concrete repair exposes corroded bars fully, cleans them to sound steel, reinstates section with repair mortars that restore the alkaline environment, and rebuilds cover to its intended depth — often with protective coatings buying further margin. A repair that plasters over exposed steel restores appearance and nothing else; the expansion cycle resumes underneath at full speed. When a society compares repair bids, much of the real difference between them is hiding in exactly this scope.