Published 2026-07-14Updated 2026-07-149 min read
Definition — Structure
The structure of a building is the system of elements — slabs, beams, columns, walls and foundations — that carries every load acting on the building safely down to the ground. Everything else, from plaster to plumbing, is supported by it.
Most residents think of their building as walls and floors. A structural engineer sees something different: a skeleton of reinforced concrete members, each with one job — to collect load and pass it to the next member down. Understanding that skeleton is the single most useful piece of knowledge a society committee can have, because every crack, every repair and every contractor's claim makes more sense once you can trace the load path.
The load path: gravity's route to the ground
Stand in the middle of your living room. Your weight presses on the floor slab. The slab, spanning between beams, carries your weight sideways to those beams. The beams carry it to the columns at their ends. The columns carry it straight down, floor by floor, to the foundation — which spreads it into the soil. That route is the load path, and it is the same for every load in the building: people, furniture, water tanks, the structure's own considerable weight.
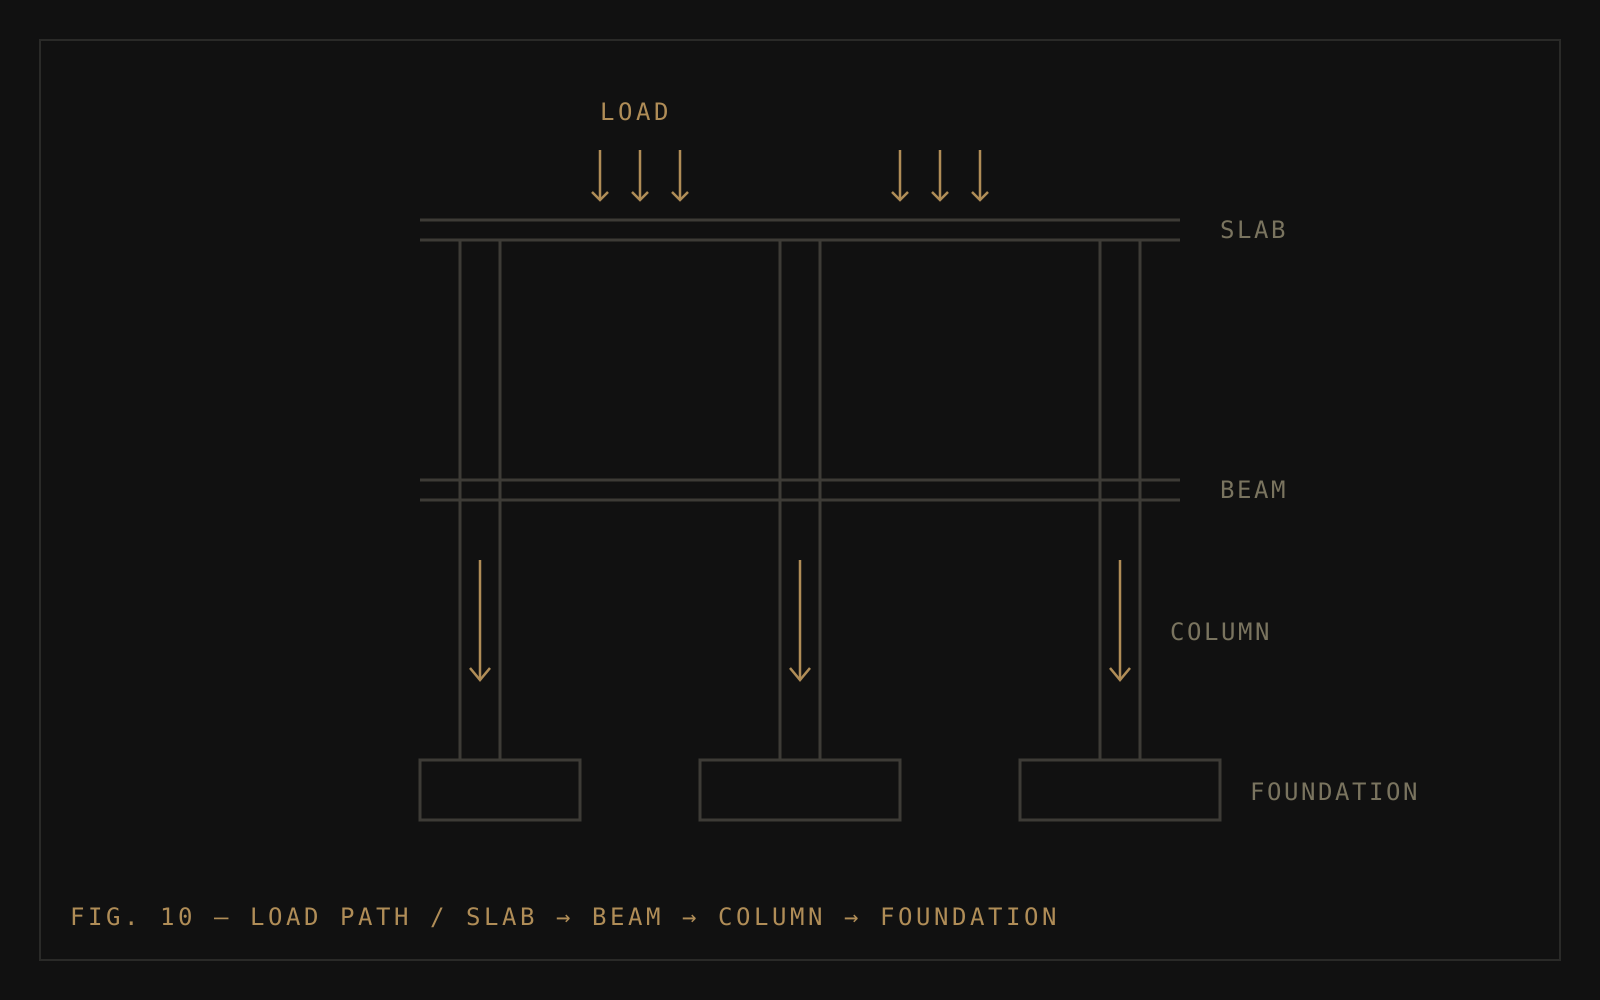
The load path is why structural damage is never local. A weakened column on the ground floor is carrying every floor above it — which is why engineers treat column distress with an urgency that can surprise residents.
What each element does
Definition — Slab
The flat plate you walk on. Slabs span between beams and work in bending — their undersides stretch, their tops compress. They are typically the thinnest structural members, and the first place deflection and cracking become visible.
Definition — Beam
The horizontal member that collects load from slabs and delivers it to columns. Beams also work in bending, which is why their main reinforcement runs along the bottom at mid-span — where the stretching is greatest.
Definition — Column
The vertical member that carries everything above it in compression. Columns are the most critical elements in the load path: a slab failure is local, a beam failure affects a bay, but a column failure can bring down everything it supports.
Definition — Foundation
The interface between building and ground — footings, rafts or piles that spread the concentrated column loads until the soil can carry them. Foundations are invisible, which is why their distress is diagnosed from its symptoms above: settlement cracks, tilting, doors that stop closing.
What walls actually do
Here is the distinction that confuses most non-engineers. In a framed RCC building — which includes almost every multi-storey building constructed in Indian cities in recent decades — the walls are usually not carrying the building. They are infill: brick or block panels filling the gaps in the concrete frame, providing enclosure, privacy and weather protection. The frame stands with or without them.
In older load-bearing construction, the opposite is true: the walls are the structure, and every wall you remove weakens the building. Knowing which type your building is — a question a structural engineer answers quickly — determines what internal alterations are safe. Removing a chunk of infill wall is a planning question; removing a chunk of load-bearing wall is a structural intervention.
Concrete and steel: an engineered partnership
Concrete has a split personality. Squeeze it — compression — and it is enormously strong. Stretch it — tension — and it fails at roughly a tenth of its compressive strength, cracking long before that. A plain concrete beam would snap under its own weight, because bending always stretches one face of the member.
Steel is the mirror image: superb in tension, and available in bars that can be placed exactly where the stretching happens. Reinforced cement concrete — RCC — is the partnership: concrete carries the compression, embedded steel bars carry the tension, and the two act as one because concrete grips steel and both expand almost identically with temperature. It is one of the most effective material partnerships engineering has produced.
| Property | Concrete | Steel |
|---|---|---|
| In compression | Very strong | Strong (but slender bars buckle) |
| In tension | Weak — cracks early | Very strong |
| Role in RCC | Carries compression, protects steel | Carries tension |
| Weakness | Cracks, porosity | Corrosion when unprotected |
The partnership has one condition: the steel must stay protected. Concrete provides that protection — physically, by covering the bars, and chemically, by maintaining a highly alkaline environment in which steel cannot rust. The layer of concrete between the bar and the world is called cover, and its few millimetres decide more about a building's lifespan than almost anything else. When that protection fails, corrosion begins — the subject of the next article in this series.
What this means for repairs
- Cracks mean different things in different members — a hairline crack in plaster is cosmetic; the same crack in a column is a structural signal
- Exposed, rusting reinforcement is never merely ugly — it is the tension half of the partnership being consumed
- No structural member should ever be cut, drilled through heavily or removed without engineering assessment — the load path does not forgive improvisation
- Repair sequencing follows the load path: you support before you break, restore before you load
This is also why a structural audit precedes any serious repair: before specifying what to fix, an engineer establishes which members are distressed, what mechanism is attacking them, and how the load path is coping in the meantime.