Service
Full Building Thermography
Thermography is an infrared imaging survey of the building envelope. Temperature patterns invisible to the eye reveal hidden moisture, leakage paths and debonded plaster — conditions that visual inspection cannot detect.
Definition
What is full building thermography?
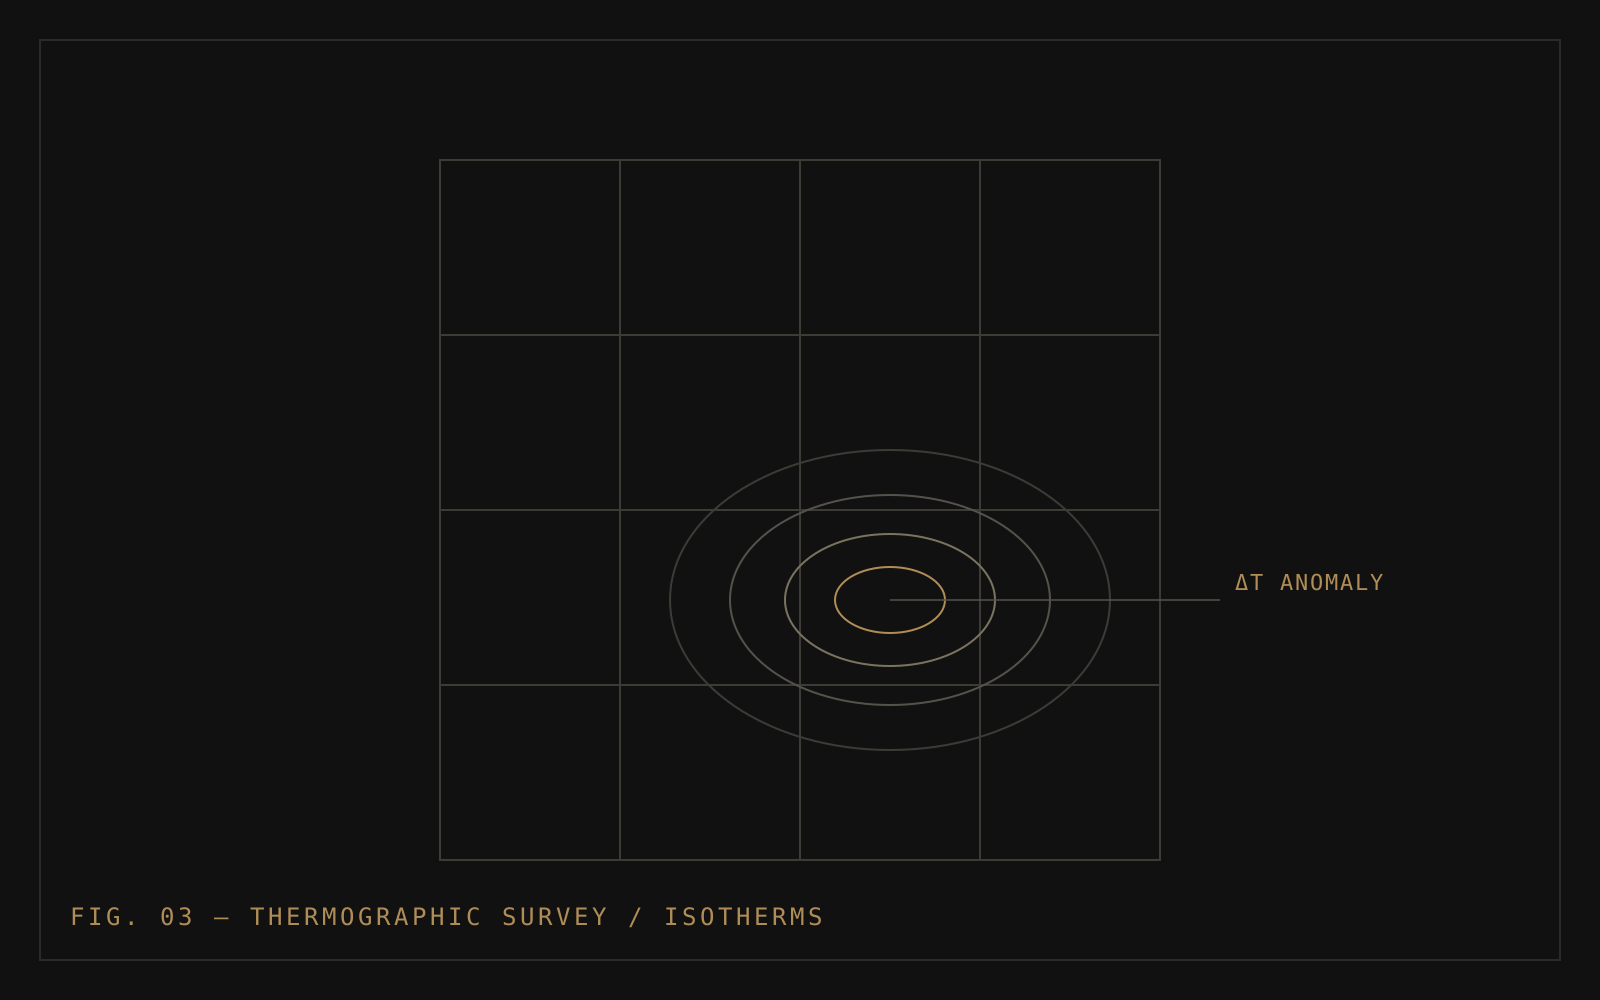
Full building thermography is an infrared survey of the complete building envelope. An infrared camera measures the surface temperature of every façade, and engineers interpret the resulting thermal patterns: moisture, voids and debonded finishes conduct and hold heat differently from sound construction, so they appear as anomalies in the thermal image.
Thermography does not see through walls. It reads temperature at the surface — and because subsurface conditions influence surface temperature, a trained interpreter can infer what lies beneath. That distinction matters: the instrument produces images, but the finding is an act of engineering interpretation.
Purpose
Why is it required?
The most damaging conditions in buildings are the ones nobody can see. Moisture travels within walls and slabs along paths that surface observation cannot trace — which is why waterproofing repairs so often treat the visible symptom while the actual entry point continues to leak.
Plaster and external finishes debond invisibly before they fall. On high-rise façades this is a public safety issue, and hammer-tapping every square metre of a tower is not a realistic answer.
Thermography addresses both problems at scale: an entire façade can be screened for anomalies in a fraction of the time physical methods would need, and investigation effort is then concentrated where the evidence points.
Traditional Practice
How the industry usually does it — and where that falls short.
Hidden moisture and debonding are traditionally investigated by visual observation of stains, hammer-tapping accessible surfaces, and breaking open finishes where leakage is suspected.
- Stains show where water ends up, not where it enters — the path in between stays invisible
- Tapping surveys are slow, access-limited and depend on the operator's ear
- Exploratory breaking is destructive, disruptive and frequently misses the actual source
- Whole-building coverage is practically impossible with manual methods
Our Methodology
How we do it.
01
Survey planning
Thermal contrast drives everything, so surveys are scheduled around conditions — time of day, solar exposure, recent rainfall and surface state all affect what the camera can resolve. A poorly timed thermal survey produces confident-looking images of nothing.
02
Full-envelope capture
The complete envelope is imaged systematically — drone-mounted infrared for façades and roofs, handheld imaging for interiors, terraces and shafts — so anomalies are located on the whole building, not just where someone happened to point the camera.
03
Anomaly identification
Thermal images are reviewed for patterns consistent with moisture, leakage paths and debonding, and each anomaly is located on the building's elevations — on the digital twin where one exists.
04
Physical correlation
Thermal anomalies are hypotheses, not conclusions. Significant findings are correlated with visual inspection and moisture measurement before they are reported — an anomaly that cannot be corroborated is reported as exactly that.
05
Engineering interpretation and reporting
The report presents annotated thermograms alongside their engineering interpretation: probable cause, extent, severity and recommended action — feeding directly into audit findings and repair specifications.
Technology Used
The tools behind the methodology.
- ThermographyThe imaging technology itself
- Drone SurveyInfrared capture across full façades
- Digital TwinAnomalies located on the measurable model
From the Knowledge Centre
Deliverables
What you receive.
- Annotated thermographic survey report
- Thermal anomaly maps located on elevations
- Correlated visual and moisture observations
- Probable cause assessment for each anomaly
- Recommendations for repair or further investigation
Benefits
Why it matters.
The invisible becomes visible
Moisture, leakage paths and debonding are detected while still hidden — before they surface as damage.
Whole-building screening
Every façade is screened, not just the accessible or suspected areas — anomalies are found where nobody thought to look.
Non-destructive by nature
No breaking, no drilling, no disruption to residents. Destructive investigation, where needed at all, is targeted by evidence.
Source-directed repairs
Waterproofing that treats the actual entry point instead of the visible stain is the difference between a repair and a recurring complaint.
Typical Applications
Where this service is used.
- Persistent leakage investigation
- Pre-repair waterproofing diagnosis
- Façade debonding screening
- Terrace and podium moisture mapping
- Post-repair verification
- Structural audit supplementation
Frequently Asked Questions
Questions clients actually ask.
What is building thermography?
Building thermography is an infrared imaging survey in which surface temperature patterns across the building envelope are captured and interpreted by engineers to identify hidden moisture, water ingress paths, plaster debonding and similar subsurface conditions that visual inspection cannot detect.
Can thermography see inside walls?
No. An infrared camera measures surface temperature only. Because subsurface conditions such as trapped moisture or voids alter surface temperature patterns, engineers can infer hidden conditions from those patterns — but the inference must be corroborated, which is why our methodology correlates thermal anomalies with physical observation.
Can thermography find the source of a leak?
It materially assists. Thermal patterns often trace the path moisture takes between its entry point and where it appears, which allows repairs to target the source rather than the symptom. Complex leakage may still require correlation with moisture metering or targeted opening — directed by the thermal evidence.
When should a thermal survey be done?
When thermal contrast is highest and conditions are stable. Timing relative to sun, rain and surface moisture is part of survey planning — results captured under the wrong conditions can mislead, which is why scheduling is an engineering decision rather than a convenience.
Does thermography replace a structural audit?
No — it strengthens one. Thermography answers questions about moisture and finishes that visual and structural assessment cannot, while the audit provides the structural context thermal findings need. The two are complementary, and we typically perform thermography as part of a broader assessment.
Related Services
The rest of the repair lifecycle.
- Structural AuditA systematic engineering assessment of an existing building undertaken to evaluate its structural condition, identify deterioration mechanisms and recommend appropriate repair measures.
- Digital TwinA measurable digital representation of an existing building, created from drone imagery using photogrammetry.
- Tender ConsultancyPreparation of technically sound tender documents and transparent, predefined evaluation methodologies for objective contractor selection.
- Project Management ConsultancyEngineering oversight of repair execution — quality, cost, time, safety, documentation and financial transparency — from commencement until completion.
Next Step
Discuss your building with our engineers.
Whether your society is planning a structural audit, preparing a tender or beginning a repair project, the right first step is an engineering conversation — not a sales call.