Technology
Photogrammetry
Photogrammetry is the science of measuring from photographs. Hundreds of overlapping images of a building become a single measurable 3D model — the foundation of every digital twin.
Overview
What it is.
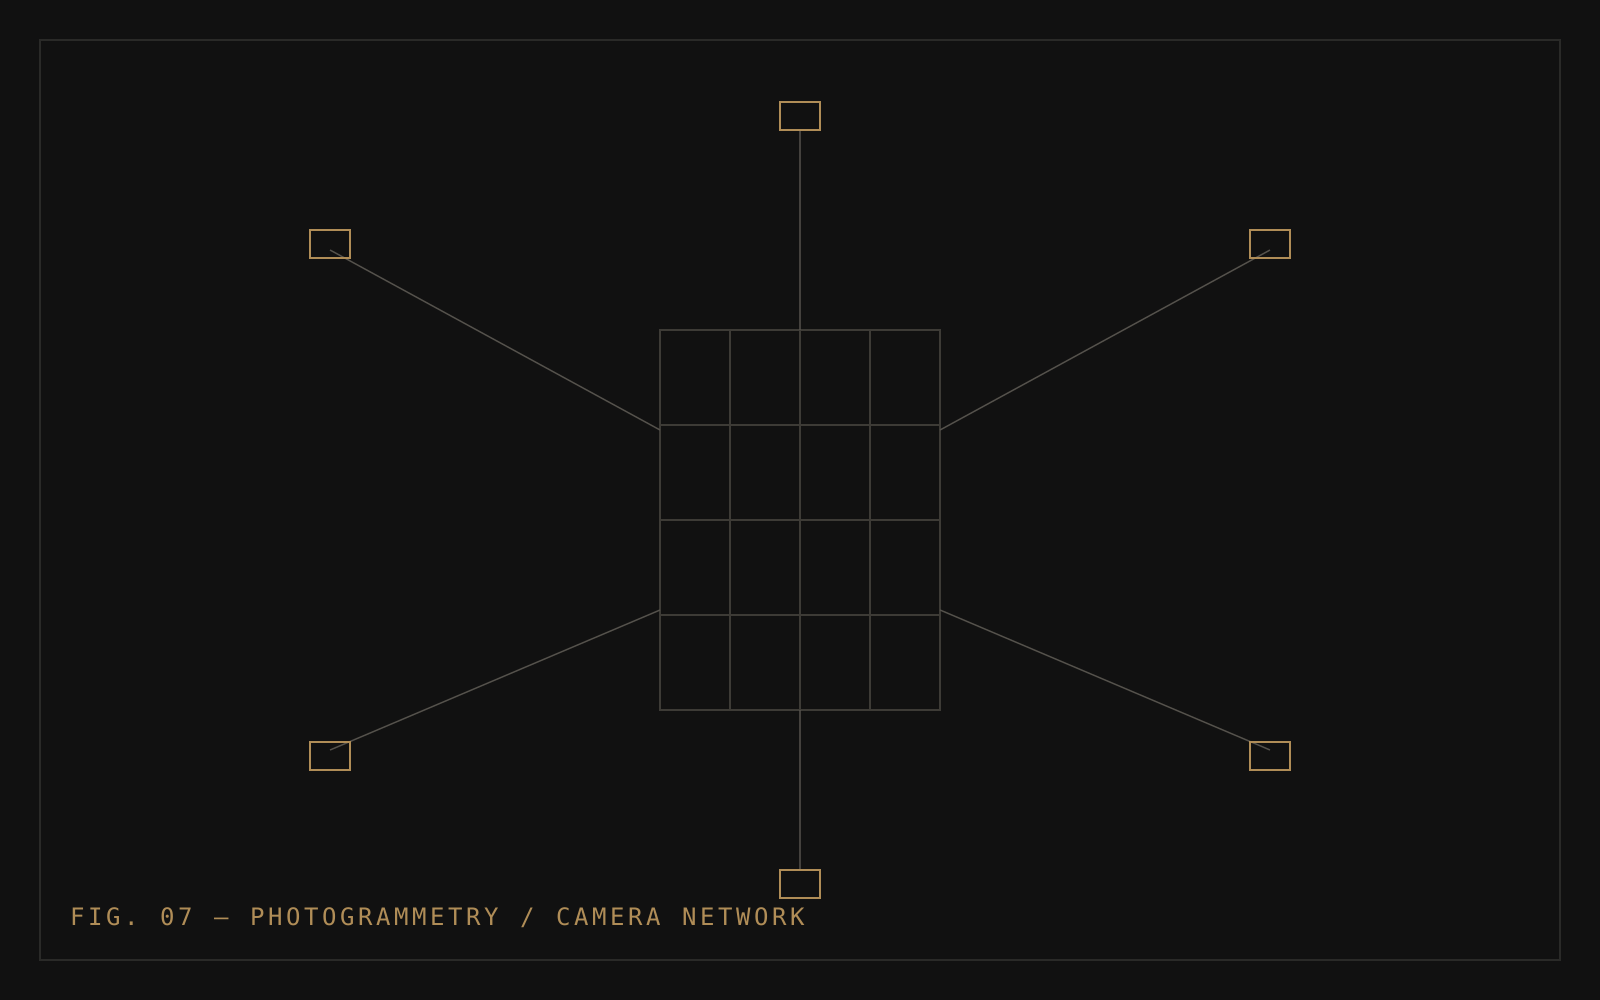
Photogrammetry reconstructs three-dimensional geometry from two-dimensional photographs. When the same point on a façade appears in many photographs taken from different positions, software can triangulate exactly where that point sits in space. Repeat that for millions of points and the building's complete geometry emerges.
The technique is old — it predates computers and was born in land surveying — but drones and modern processing have transformed it from a specialist instrument into a practical engineering tool for existing buildings.
Why It Exists
The problem it solves.
Existing buildings rarely match their drawings, when drawings exist at all. Decades of repairs, alterations and weathering produce a structure that exists nowhere on paper. Measuring it manually means access, time and estimation error.
Photogrammetry solves the documentation problem at the scale of the whole building: one systematic capture produces geometry, texture and a permanent visual record simultaneously.
How It Works
The process, step by step.
01
Overlapping capture
The drone photographs every surface from multiple angles with substantial overlap between consecutive frames — each façade point must appear in several images for triangulation to work.
02
Feature matching
Processing software identifies millions of distinctive points that appear across multiple photographs and matches them between frames.
03
Triangulation and dense reconstruction
From the matched points, the software computes each camera position, then triangulates a dense point cloud — millions of 3D points representing the building's surfaces — which becomes a textured mesh.
04
Scaling and verification
Reference measurements taken on site scale the model to true dimensions, and the result is verified against known distances before any engineering measurement is taken from it.
Advantages
Where it excels.
- Centimetre-level measurement with systematic capture and verification
- Photographic texture — defects are visible on the model itself
- Whole-building geometry from a single survey
- A permanent, re-measurable record of the building at a point in time
- No physical access to the surfaces being measured
Limitations
Where it doesn't.
- Accuracy depends on capture quality — overlap, resolution and lighting all matter
- Reflective, glazed and featureless surfaces reconstruct poorly
- Vegetation and obstructions shadow the surfaces behind them
- It records geometry, not material condition — testing remains an engineering task
Every technology has limits. Knowing them is part of using it well — and part of why engineering judgement stays in charge.
Where We Use It
The services it powers.
- Digital TwinPhotogrammetry is how every twin is built
- Structural AuditMeasured elevations and defect maps for the audit
- Tender ConsultancyMeasured quantities behind fair BOQs
From the Knowledge Centre
Frequently Asked Questions
Common questions, straight answers.
How accurate is photogrammetry for buildings?
With systematic capture, adequate overlap and on-site reference measurements, building-scale photogrammetric models support centimetre-level measurement. The critical practice is verification: a model should be checked against known dimensions before quantities are measured from it.
How is photogrammetry different from laser scanning?
Laser scanning measures distances directly with a laser and excels indoors and on complex geometry; photogrammetry derives geometry from photographs, pairs naturally with drones, and produces photo-textured models on which defects are directly visible. For external façade work on buildings, drone photogrammetry is usually the more practical choice.
How many photographs does a building need?
Typically hundreds to several thousand depending on the building's size and complexity — the governing rule is that every surface must appear in multiple overlapping frames from different angles, which is why capture is flown systematically rather than by judgement on the day.
Related Technology
The rest of the platform.
Next Step
Discuss your building with our engineers.
Whether your society is planning a structural audit, preparing a tender or beginning a repair project, the right first step is an engineering conversation — not a sales call.