Published 2026-07-17Updated 2026-07-1710 min read
Definition — Crack
A crack is the visible line along which a material has separated because tension somewhere exceeded its tensile capacity. In a building, every crack records three facts: that tension existed, the direction it acted in (always perpendicular to the crack), and — through its width, pattern and location — the mechanism that produced it.
Cracks worry residents more than any other defect, and understandably: they are the one form of structural distress everyone can see. But not all cracks are equal, and treating them as equal leads societies to two opposite mistakes — panic over harmless shrinkage cracks, and years of ignoring the straight-line cracks that mark active reinforcement corrosion. An engineer avoids both mistakes by reading four properties together: width, pattern, location and progression.
The first distinction: structural or non-structural
Recall from how a building stands that in a framed RCC building the walls are usually infill — panels filling the frame, carrying little beyond their own weight. A crack in an infill wall or in plaster is a crack in the building's clothing. A crack in a column, beam or slab is a crack in its skeleton. The same hairline that means nothing in a plastered partition deserves engineering attention in a ground-floor column, because the column sits at the bottom of the load path with the whole building above it.
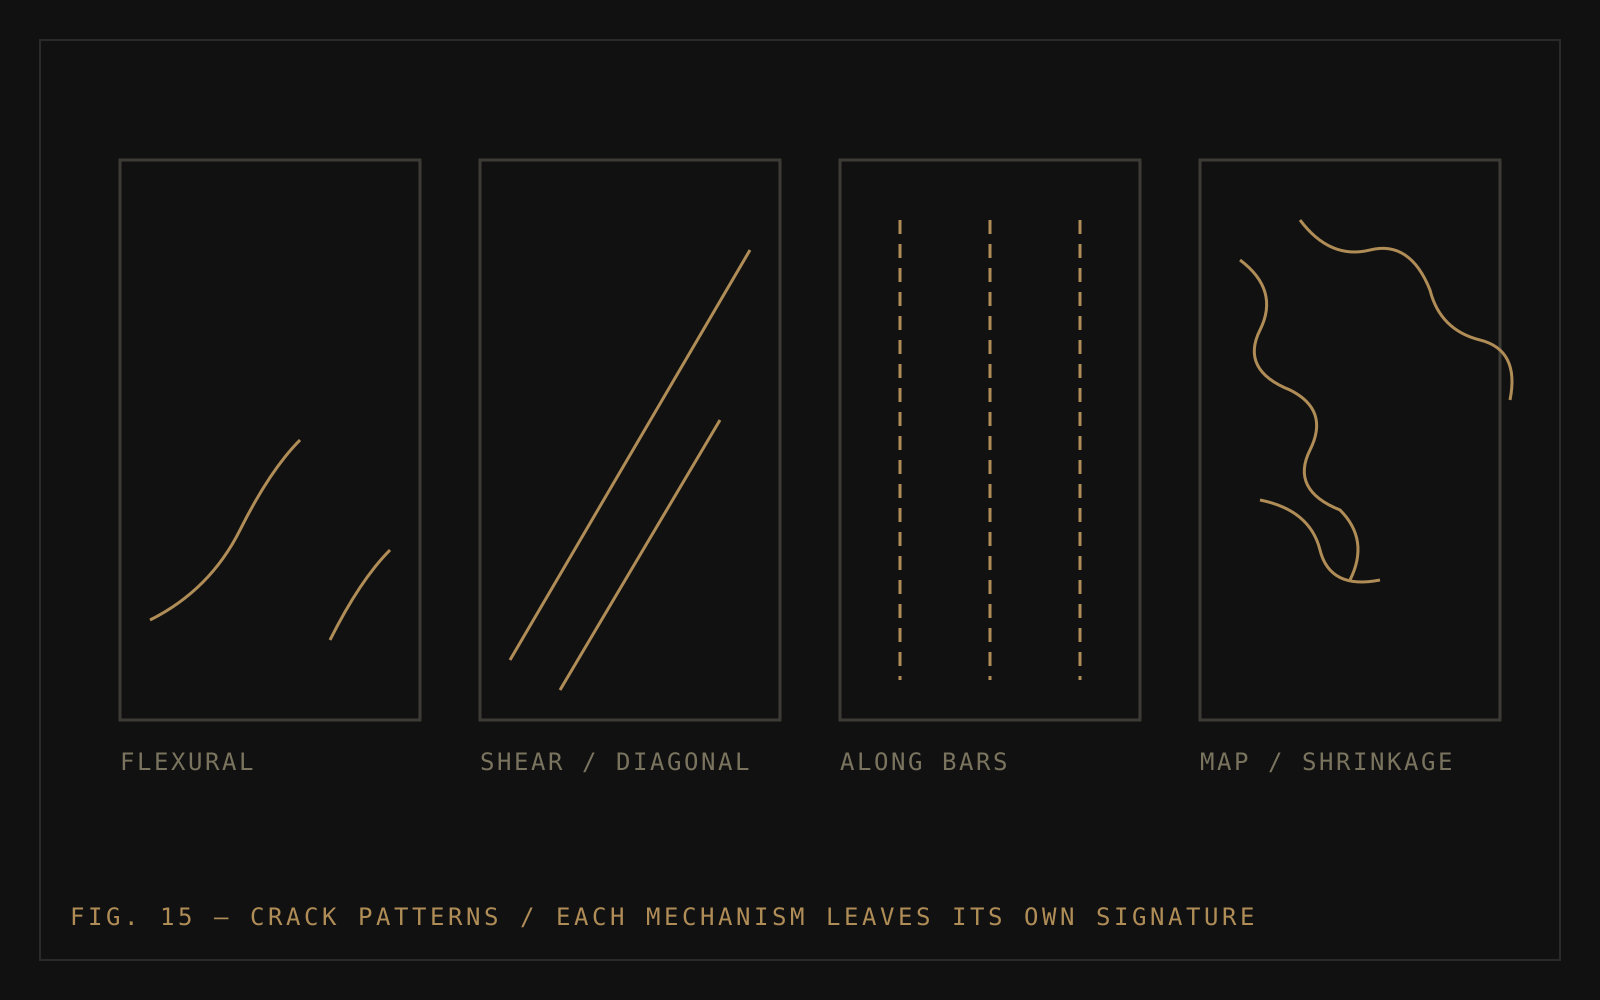
Reading the pattern: each cause leaves a signature
| Pattern | Typical cause | What it means |
|---|---|---|
| Vertical crack near mid-span of a beam, widest at the bottom | Flexure — the member bending under load | The tension face is stretching; fine flexural cracks are anticipated by design, wide or growing ones are not |
| Diagonal crack near a beam's support, at roughly 45° | Shear | A structural signal that warrants prompt engineering assessment — shear failure gives little warning |
| Straight crack tracing the line of a bar, often with rust staining | Reinforcement corrosion expanding inside the cover | The corrosion-spalling cycle is established beneath; the crack is a symptom, not the disease |
| Stepped, diagonal cracking through masonry, often near openings | Differential settlement of the foundation | The building is following ground movement — see the next chapter on settlement |
| Fine random map or 'crazy-paving' pattern across a surface | Plastic or drying shrinkage of the surface layer | Usually cosmetic — but a network of shortcuts through the cover for water and CO₂ |
| Crack at the junction of wall and column or wall and slab | Differential movement between frame and infill | Common and usually non-structural; persistent widening deserves review |
Direction is information: cracks open perpendicular to the tension that caused them. A diagonal crack means diagonal tension — which is why an engineer can often name the mechanism from across the room, before measuring anything.
Width: what the numbers mean
Width is measured, not guessed — with a crack-width gauge or graduated magnifier, in fractions of a millimetre. Design codes such as IS 456 accept hairline flexural cracking in RCC (the steel only works after concrete cracks microscopically) and set limiting widths that tighten as exposure gets harsher, precisely because a crack's real cost is what it lets through: water, carbon dioxide and chlorides heading for the steel through the cover. As a working scale, hairline cracks under about 0.3 mm are within what codes contemplate for protected conditions; cracks a millimetre and wider, or any crack you can insert a fingernail into, have left the realm of normal behaviour and need assessment.
Progression: the property that outranks all others
A stable crack tells of something that happened; a growing crack tells of something happening. This is why engineers install tell-tales — simple gauges fixed across a crack — and return to read them, and why a structural audit documents every significant crack with location, width and photograph: the next audit converts those records into rates. A 0.5 mm crack that has not moved in five years and a 0.5 mm crack that was hairline last monsoon are entirely different findings, and only documentation can tell them apart.
What a society should actually do
- Photograph significant cracks with a scale reference (a coin or ruler in frame) and date the record
- Note the location on a simple plan — pattern across the building matters as much as any single crack
- Never fill or paint over a crack in a structural member before it has been assessed — concealment destroys the evidence an engineer reads
- Treat diagonal cracks near beam supports, cracks in columns, and rust-stained straight-line cracks as priority calls for engineering assessment
- For everything else, record and monitor — and hand the record to the auditor at the next structural audit
Cracks are the cheapest structural monitoring system a building has: they report tension faithfully and never exaggerate. The skill — and the reason crack mapping is a core part of the visual inspection in a structural audit — is in listening systematically rather than anxiously.