Published 2026-07-17Updated 2026-07-1710 min read
Definition — Visual condition survey
The visual condition survey is the systematic, documented examination of every accessible structural member and building surface, in which each defect is located, described, photographed and classified. It is the foundation of the structural audit: it establishes the building's visible condition and determines where testing should be aimed.
'Visual' undersells it. The survey is visual the way a radiologist's reading is visual — the looking is trained, systematic and recorded. Its two products are a defect record precise enough that another engineer could find every observation, and a testing plan: the survey raises the questions that NDT will answer. The order is deliberate — testing without a survey is measurement without a hypothesis.
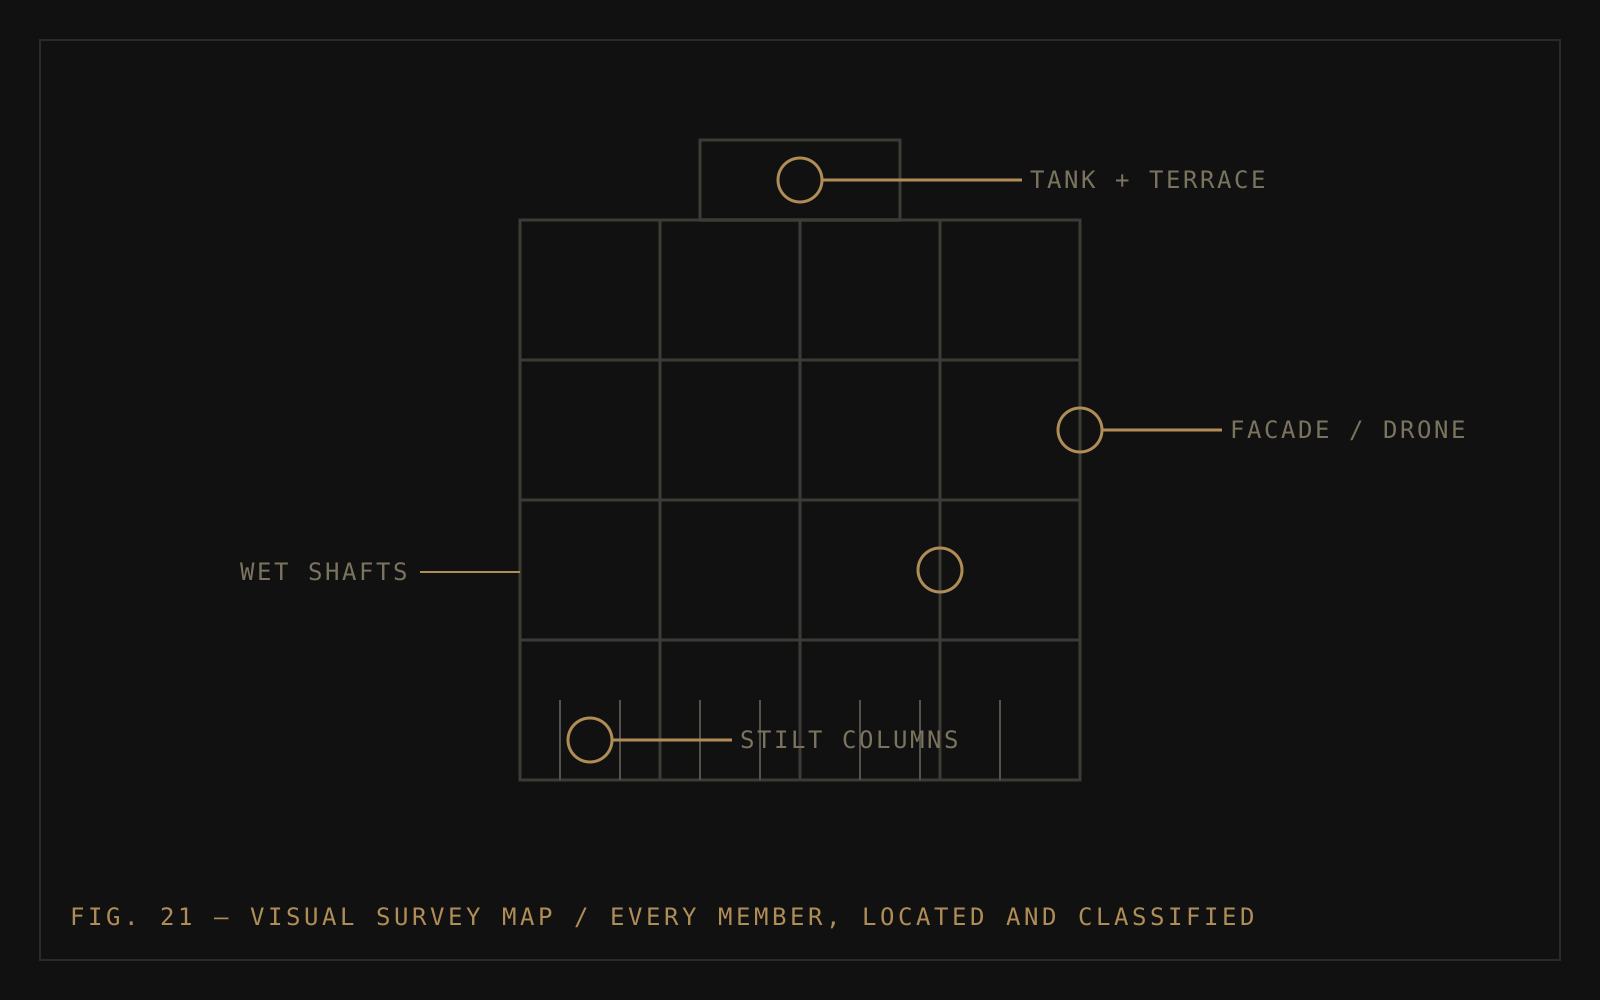
Stilt and ground-floor columns: the priority stop
The survey begins where consequence concentrates. Ground and stilt-level columns carry every floor above them — the bottom of the load path — and simultaneously live in the building's worst microclimate: splash from parking wash-downs, leaking plumbing stacks, poor ventilation. The engineer examines each column face for vertical cracks tracing corner bars, spalled or hollow-sounding cover, rust staining, exposed stirrups, and past repairs (a patch is a record of an old problem — and its edges show whether the problem stayed solved). Column bases get particular attention where they meet floors that hold water. Tap-testing with a light hammer finds the delaminated cover that looks intact but sounds hollow — cover that has already separated and simply not fallen yet.
Beams and slab soffits
Overhead, the engineer reads bending members through the crack grammar of the cracks chapter: fine vertical cracks near mid-span are flexure behaving as designed; diagonal cracks near supports are shear and rank among the most urgent visual findings; straight soffit cracks along a beam's length, often with rust bleeding, are the corrosion signature. Slab soffits show their own patterns — corrosion lines following bar spacing, damp patches and leaching (white mineral deposits marking long-term water passage), and sagging visible against door heads and tile lines. Wherever a bathroom or terrace sits above, the soffit below is examined as a matter of routine: wet areas write their history on the ceiling underneath.
The envelope: façades, terraces, tanks and shafts
The building's outside is where weather does its work. On façades: cracked or hollow plaster, vegetation rooted in joints (roots follow water — a fig sprouting from a crack marks a moisture path, not a gardening problem), corroding chajjas and balconies, failed sealant at expansion joints, and staining that maps water runoff. Upper levels that binoculars once served are now flown: drone survey brings every square metre of façade to inspection distance, and photogrammetry turns the imagery into a measurable record. The terrace is surveyed for waterproofing condition, ponding zones, and cracked china mosaic or blistered membrane; overhead tanks for leakage and the chronic dampness around their supports; plumbing shafts — the building's wettest vertical zones — for the corroded members that hide behind access panels no one opens between audits.
A useful mental model: the survey is water-led. Nearly every defect trail the engineer follows — stains, leaching, vegetation, hollow plaster, corrosion lines — is the record of water moving through the building. Find the water paths and you have found most of next decade's repair scope.
Classification: turning observations into information
Raw observations become an audit through classification. Each defect is graded — typically from cosmetic through moderate to severe/safety-significant — and mapped, so that patterns emerge: corrosion clustered on the weather face, distress concentrated at one stilt bay, leakage tracking one plumbing line. The classified map decides where instruments are deployed (half-cell where corrosion signs cluster, UPV where concrete quality is doubtful) and later becomes the skeleton of the report's priority schedule. In our practice the record feeds a digital twin, so every observation is pinned to its exact position on the model — and the next audit can compare like with like, member by member.
For a society, the practical value of understanding the survey is knowing what to expect and what to provide: access to stilt areas, shafts, terraces and a sample of flats (especially those below terraces and beside shafts), records of past repairs and persistent complaints, and time — systematic coverage of a large building takes days, not hours. A survey that finished suspiciously fast almost certainly sampled instead of covered, and everything downstream — testing, priorities, budget — inherits the gaps.