Published 2026-07-17Updated 2026-07-179 min read
Definition — Cantilever
A cantilever is a member supported at one end only — a balcony slab, chajja or projecting beam held at the building face with its far edge free. Unlike a normally supported span, a cantilever has no alternative path for its load: it works entirely through the tension steel at its top face, anchored back into the structure at the support.
In the load path chapter every member had somewhere to pass its load: slab to beams, beams to columns. A cantilever is the exception — its only connection to the load path is the support it springs from. If that section fails, nothing else catches the load. Engineers call this lack of redundancy, and it is the first of three reasons cantilevers age worse than any other member.
Reason one: the critical steel is at the top
A simply supported slab bends like a hammock — tension at the bottom, so its main steel runs near the bottom face. A cantilever bends the other way, drooping from its support like a diving board: the stretching happens along the top. Its main reinforcement therefore runs near the top face, heaviest at the support where the bending is greatest. That single fact drives everything about cantilever deterioration, because the top face of a balcony or chajja is exactly where rain lands, water ponds and floor finishes trap moisture.
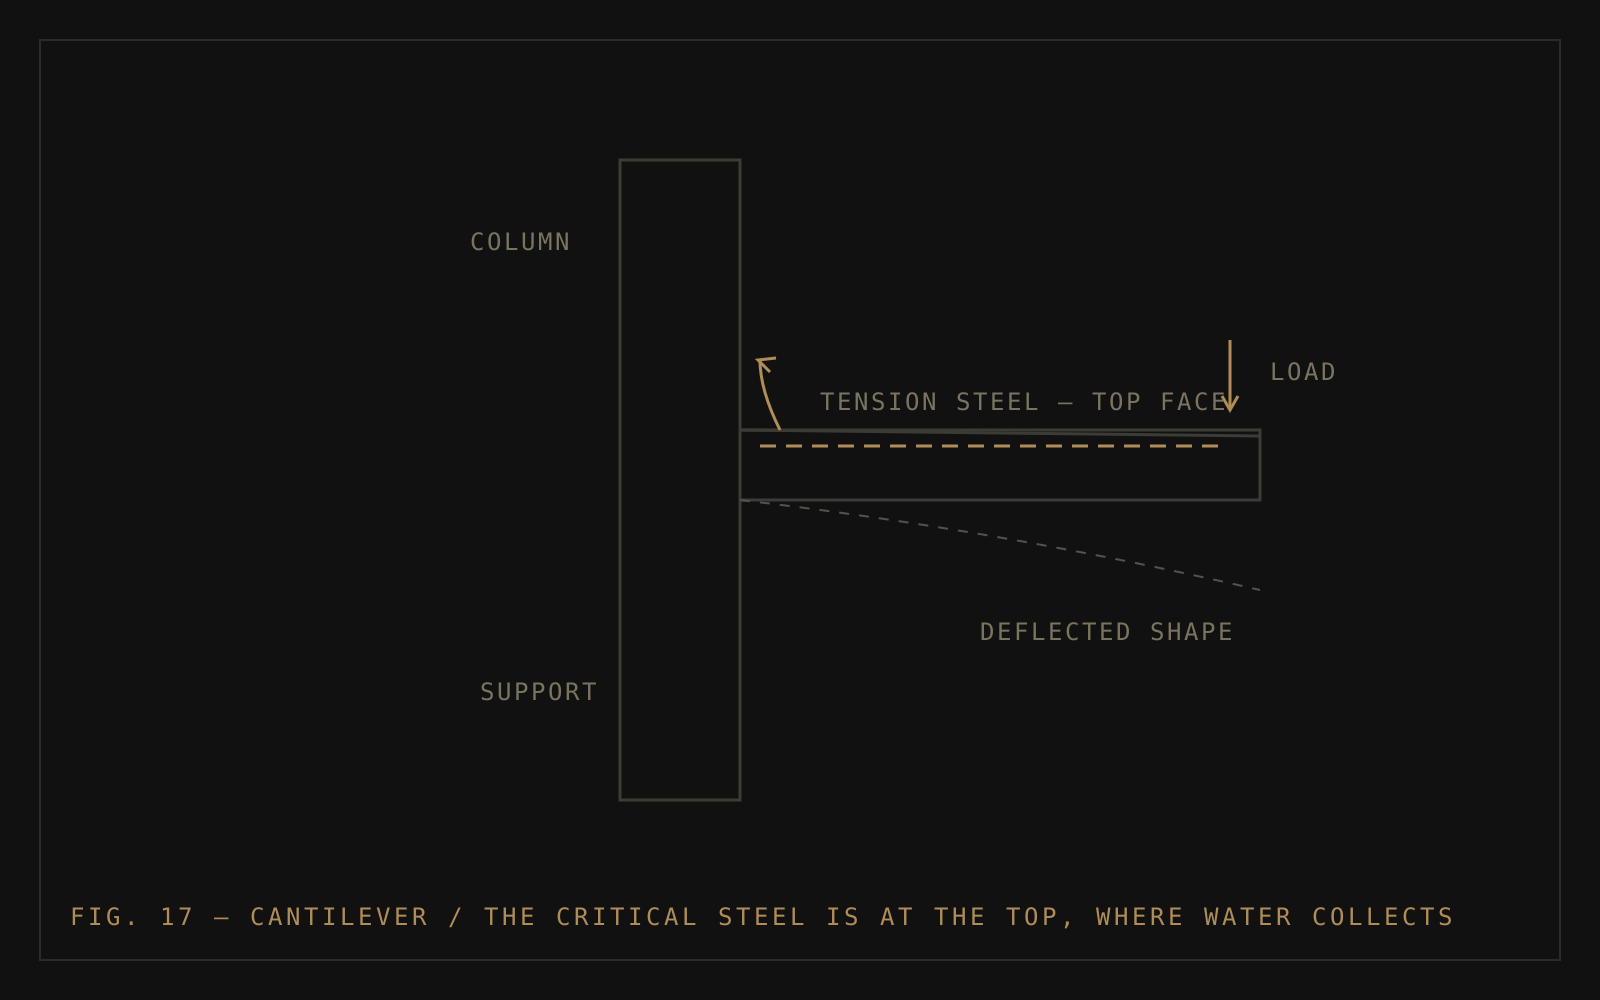
The most dangerous corrosion in a cantilever happens at the top face of the support section — hidden under flooring, invisible from below, and located precisely where the member can least afford to lose steel. A balcony can look sound from underneath while its critical section corrodes above.
Reason two: maximum exposure
Balconies and chajjas project beyond the building line, so weather reaches them from above, below and the edge. Their cover is often the thinnest on the building — chajjas especially were cast thin — while drainage is frequently poor: blocked or absent spouts, floor slopes flattened by later tiling, planters sitting on the slab holding permanent moisture against it. Every mechanism from the water chapter runs faster here, on the member least able to tolerate it.
Reason three: added load
Cantilevers also suffer at human hands. Balconies designed for light residential use acquire storage, heavy planters, water storage, washing machines; enclosing a balcony with sliding windows and masonry parapets adds permanent load at the free edge — the worst possible location, since load at the tip works on the support section at full leverage. Each addition seems small. The support section carries their sum, forever.
Expansion joints: the gap that must stay open
Definition — Expansion joint
An expansion joint is a deliberate vertical separation between two parts of a building, allowing each to expand, contract and settle independently. The two sides are structurally distinct buildings standing millimetres apart — the gap is a working component, not a defect.
Long buildings need joints because concrete moves with temperature and shrinkage, and restrained movement becomes force. The joint's job is to keep that movement free — which it can only do if the gap stays open and sealed against water. In practice, expansion joints are among the most neglected details in Indian housing stock: filled with rigid mortar during some repainting (turning a movement joint into a crack-generator), or left with a failed seal so water runs down inside the joint, corroding the twin columns on either side where no one ever inspects. A joint doing its job shows minor seasonal movement at its cover strips; a joint in trouble shows crushed edges, diagonal cracking near the joint line, or damp staining tracking down it.
Warning signs that deserve urgency
- Cracking across the top of a balcony or chajja slab at the line of the building face — the support section announcing distress
- Sagging: a balcony edge or chajja visibly drooping below level
- Spalling and exposed rusted bars on any cantilever soffit, particularly near the support
- Hollow-sounding or lifting floor tiles at the balcony-to-building junction
- Heavy new loads at the free edge — enclosures, storage, planters — on an ageing cantilever
- Expansion joints packed with mortar, or with damp staining running down the joint line
Because the critical evidence sits under finishes and above eye level, cantilever assessment leans on testing and access more than most members: cover and half-cell surveys at support sections, drone imagery of chajjas and upper balconies no ladder reaches, and thermography to find the moisture trapped under balcony finishes. In a structural audit, cantilevers are inspected as a class of their own — their risk profile has earned it.